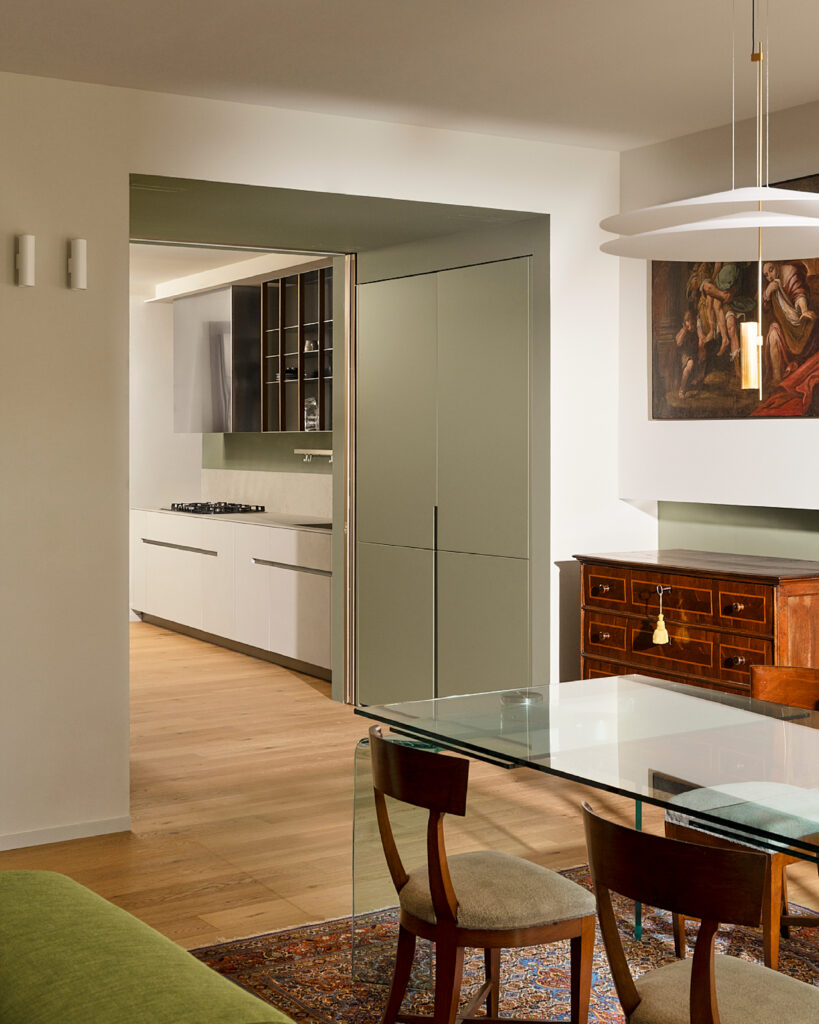
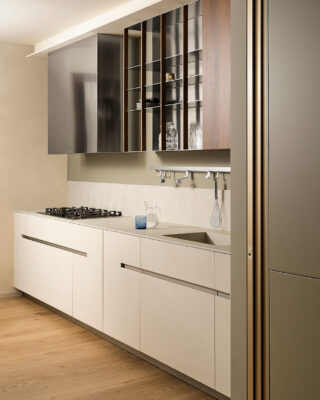
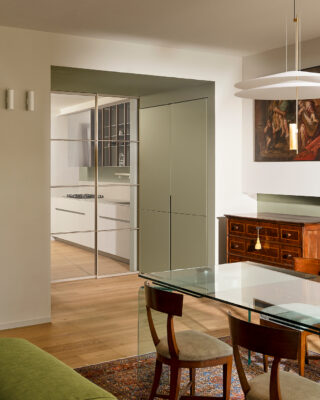
In this interior renovation project, architecture interprets space through a refined balance of volumes, light and transparency. The transition between the dining room and kitchen is defined by a sliding glass partition that disappears completely, offering the flexibility to transform the interiors at any time: either as one continuous open-plan space or as two separate, more private areas.
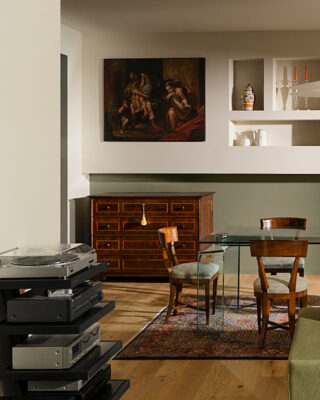
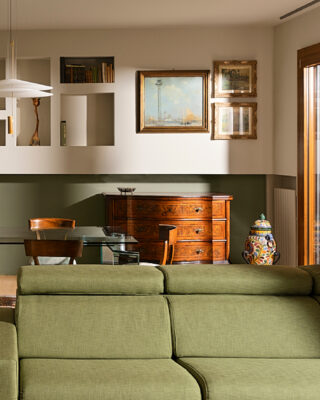
Creating a visual thread throughout the different areas of the home is the Thermo 130° Naturalizzato Rustico wooden floor by Ideal Legno, a discreet yet essential feature of the entire project.
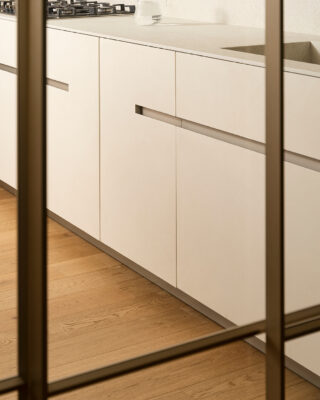
The 130° heat treatment gives the wood a deeper, richer tone, while the Rustic grade enhances its natural character through knots and grain patterns, creating a surface full of nuances and personality. The Naturalizzato finish balances the overall colour, giving the wood a more neutral and contemporary appearance.
The result is a floor that interacts with the architecture and enhances the perception of space, ensuring visual continuity while contributing to the overall harmony of the interiors.
A bespoke project in which architectural vision meets the quality of natural materials and the craftsmanship of fine parquet flooring, creating a harmonious, functional space full of character.
.
.